

Lift Planning
Request a Job Quote
Submit a Quote Form and a RMS Sales Representative will be in contact with you as soon as possible.
GET A QUOTEEngineering & Lift Planning Services
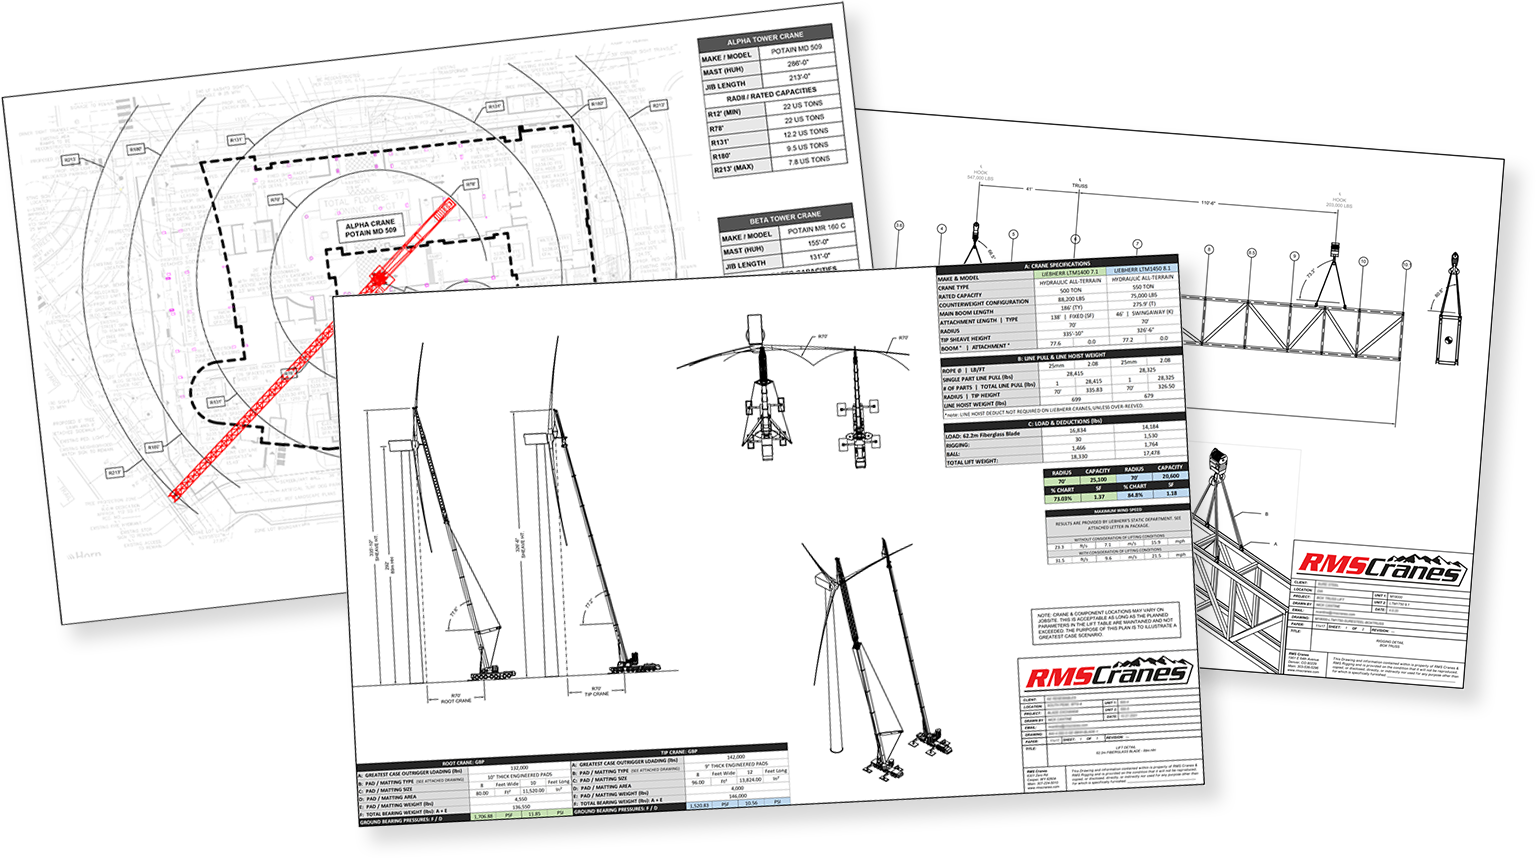
Plan the Work – Work the Plan
Precision & Accuracy
These plans are built with precision and accuracy with a mission to ensure the customer and our field personnel that we have planned for the safest and most efficient options available.
We also offer the option for P.E. review and stamp of approval upon request. With branch locations in Denver, Casper, and Albuquerque, our engineering team provides lift planning support across the Rocky Mountain region, ensuring local expertise and faster response times for every project.
Planning Process
- + Project Overview with Customers & Contractors
- + Detailed Rigging Diagrams & Critical Lift Plans
- + P.E. Review & Stamp Available Upon Request
- + Site Walks & Measurement Verifications
- + Maximum Allowable Wind Speed Study
- + Ground Bearing Pressure Study
Frequently Asked Questions
What is included in an engineered lift plan package?
A full lift plan package includes rigging certifications, rigging cut sheets, crane charts, outrigger cut sheets, equipment annual inspections, and personnel certifications, alongside the core rigging, trucking, and project diagrams. Everything a field crew needs to execute the lift safely is bundled into one package rather than handed over piecemeal, so there’s no ambiguity about equipment condition, operator qualifications, or load limits once work begins on site.
Do you offer P.E. stamped lift plans?
Yes, a P.E. review and stamp of approval is available upon request for any lift plan that requires professional engineering sign-off. This is typically requested for critical lifts, projects with tight site constraints, or jobs where a general contractor’s insurance or permitting process calls for stamped documentation before work can proceed.
What software do you use for lift planning?
Our in-house engineering team works in AutoCAD, Revit, Lift Planner, Work Planner, and 3D Liftplan. Using industry-standard software rather than generic drafting tools means our plans integrate cleanly with a client’s existing project drawings and can be reviewed or revised quickly if site conditions shift.
What steps are involved in the lift planning process?
Planning begins with a project overview alongside customers and contractors to establish scope and constraints, followed by detailed rigging diagrams and critical lift plans built from that information. From there, our team runs site walks and measurement verifications, a maximum allowable wind speed study, and a ground bearing pressure study. A P.E. review and stamp can be layered in at any stage where the project calls for it.
Do you conduct site walks before finalizing a lift plan?
Site walks and measurement verifications are a standard part of our process rather than an optional add-on. Sending engineers to confirm ground conditions, overhead clearances, and access routes in person catches discrepancies that don’t show up on a drawing, which matters most on sites with tight footprints or existing structures nearby.
Why does a ground bearing pressure study matter for a crane lift?
A ground bearing pressure study confirms the surface a crane sits on can support the load without shifting, settling, or causing the crane to tip. Outrigger pads, mats, or cribbing requirements often come out of this study, and skipping it is one of the more common causes of crane instability incidents on soft or previously disturbed ground.
Do you account for wind speed when planning a lift?
Every lift plan includes a maximum allowable wind speed study, since wind loading affects both the crane’s rated capacity and the stability of the load itself, particularly with large or sail-like components such as wind turbine blades or panelized structures. The study sets a clear go or no-go threshold that field crews can reference on lift day rather than making that call informally.
What kinds of diagrams do you provide with a lift plan?
Depending on the project, our engineering team can produce rigging diagrams, trucking diagrams, and other project drawings to support the field crew from delivery through final placement. These drawings give everyone on site, from the crane operator to the rigging crew to the general contractor, the same reference point for how the lift is meant to unfold.
Can you adjust a lift plan if site conditions change?
Yes. Weather, ground conditions, and last-minute design changes are common on complex projects, so our plans are built with contingency measures rather than a single fixed approach. If conditions shift, our engineering team can evaluate alternative lifting methods or revise the schedule so the project keeps moving instead of stalling out.